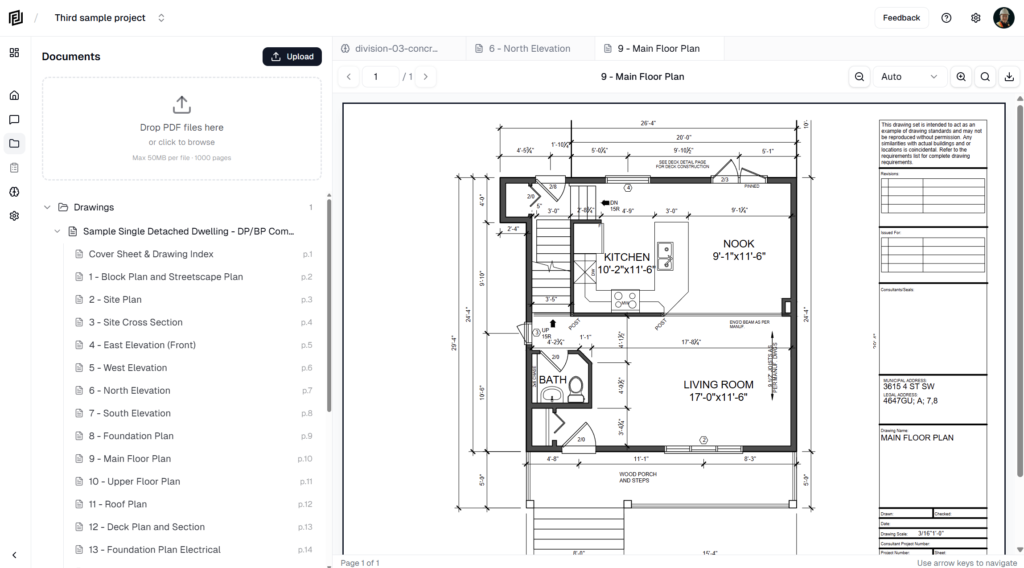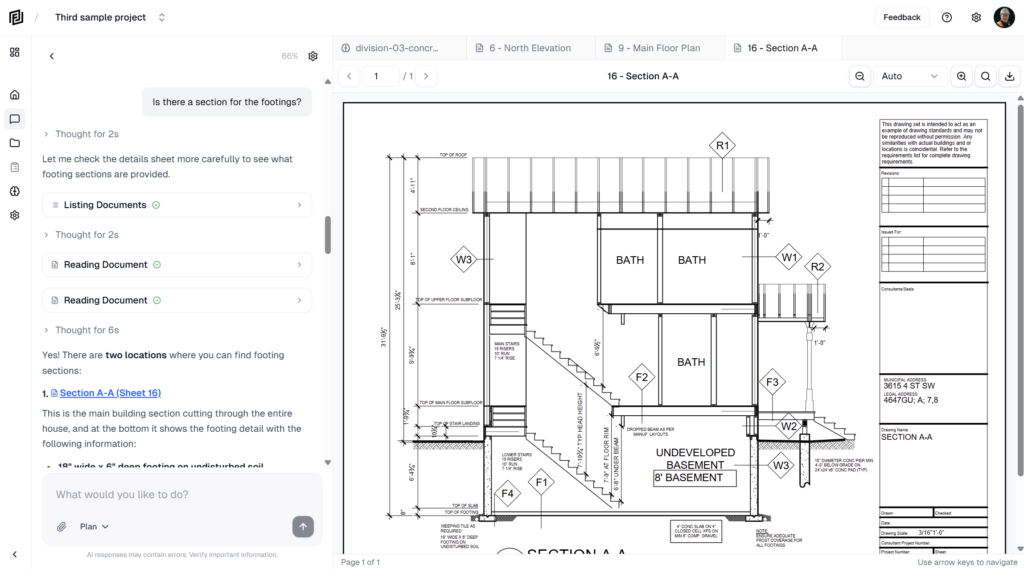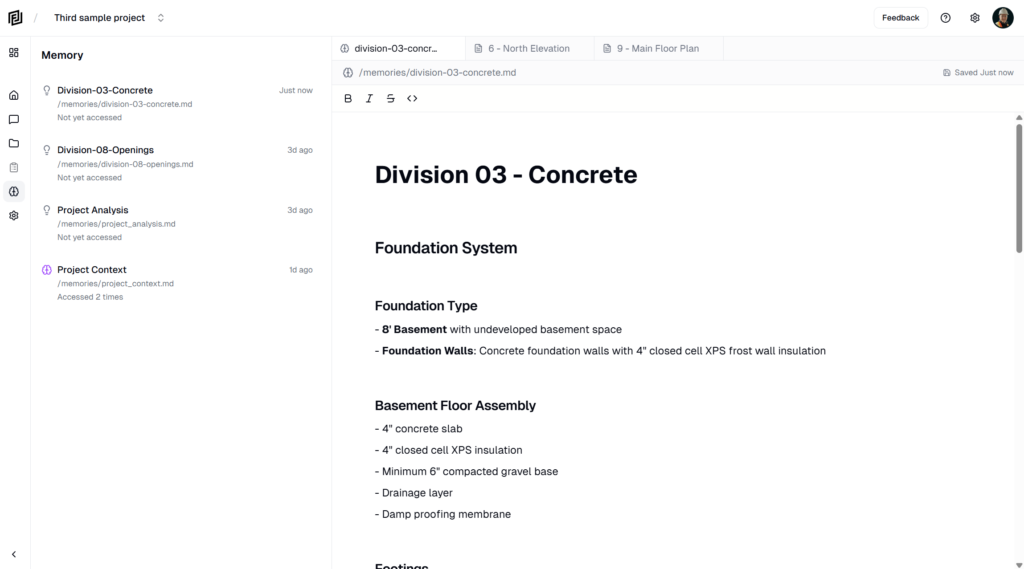
Since launching Framework, one of the most common requests we’ve had from users is for the agents to actually mark up PDFs with takeoffs.
Until recently, AI agents could understand what was on a drawing, but pinpointing exactly where each element sat was unreliable. Behind the scenes, we’ve been working on a system that makes models more accurate at this, and gives them a way to check their own work.
Accuracy has improved with every model release, and today we’re excited to launch this feature in beta.
Introducing the Takeoff Agent
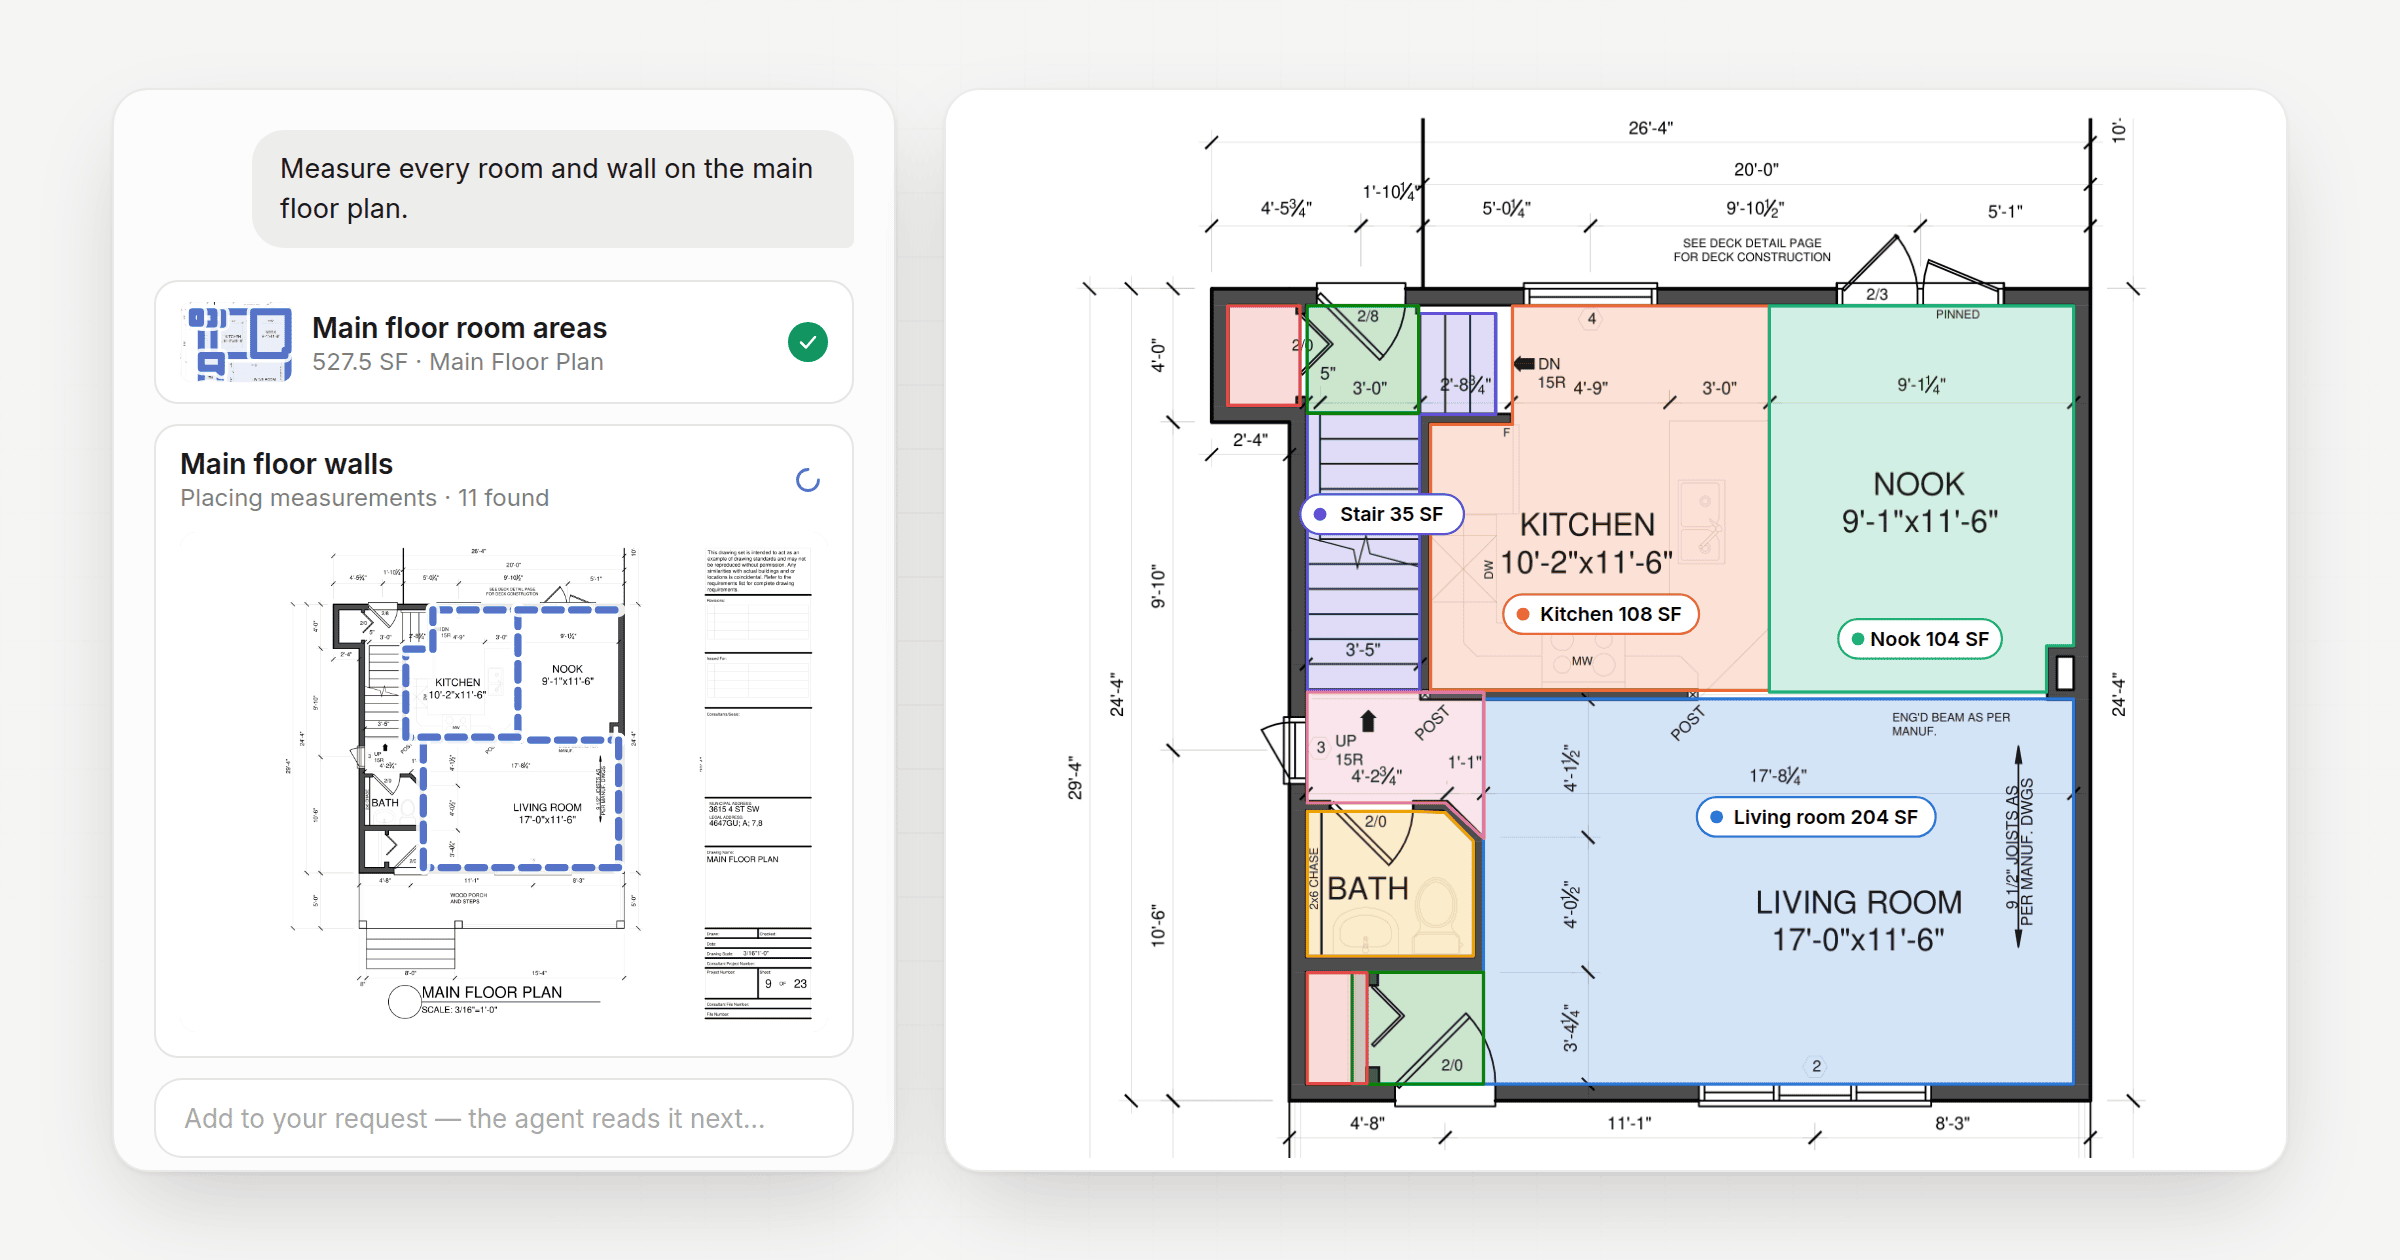
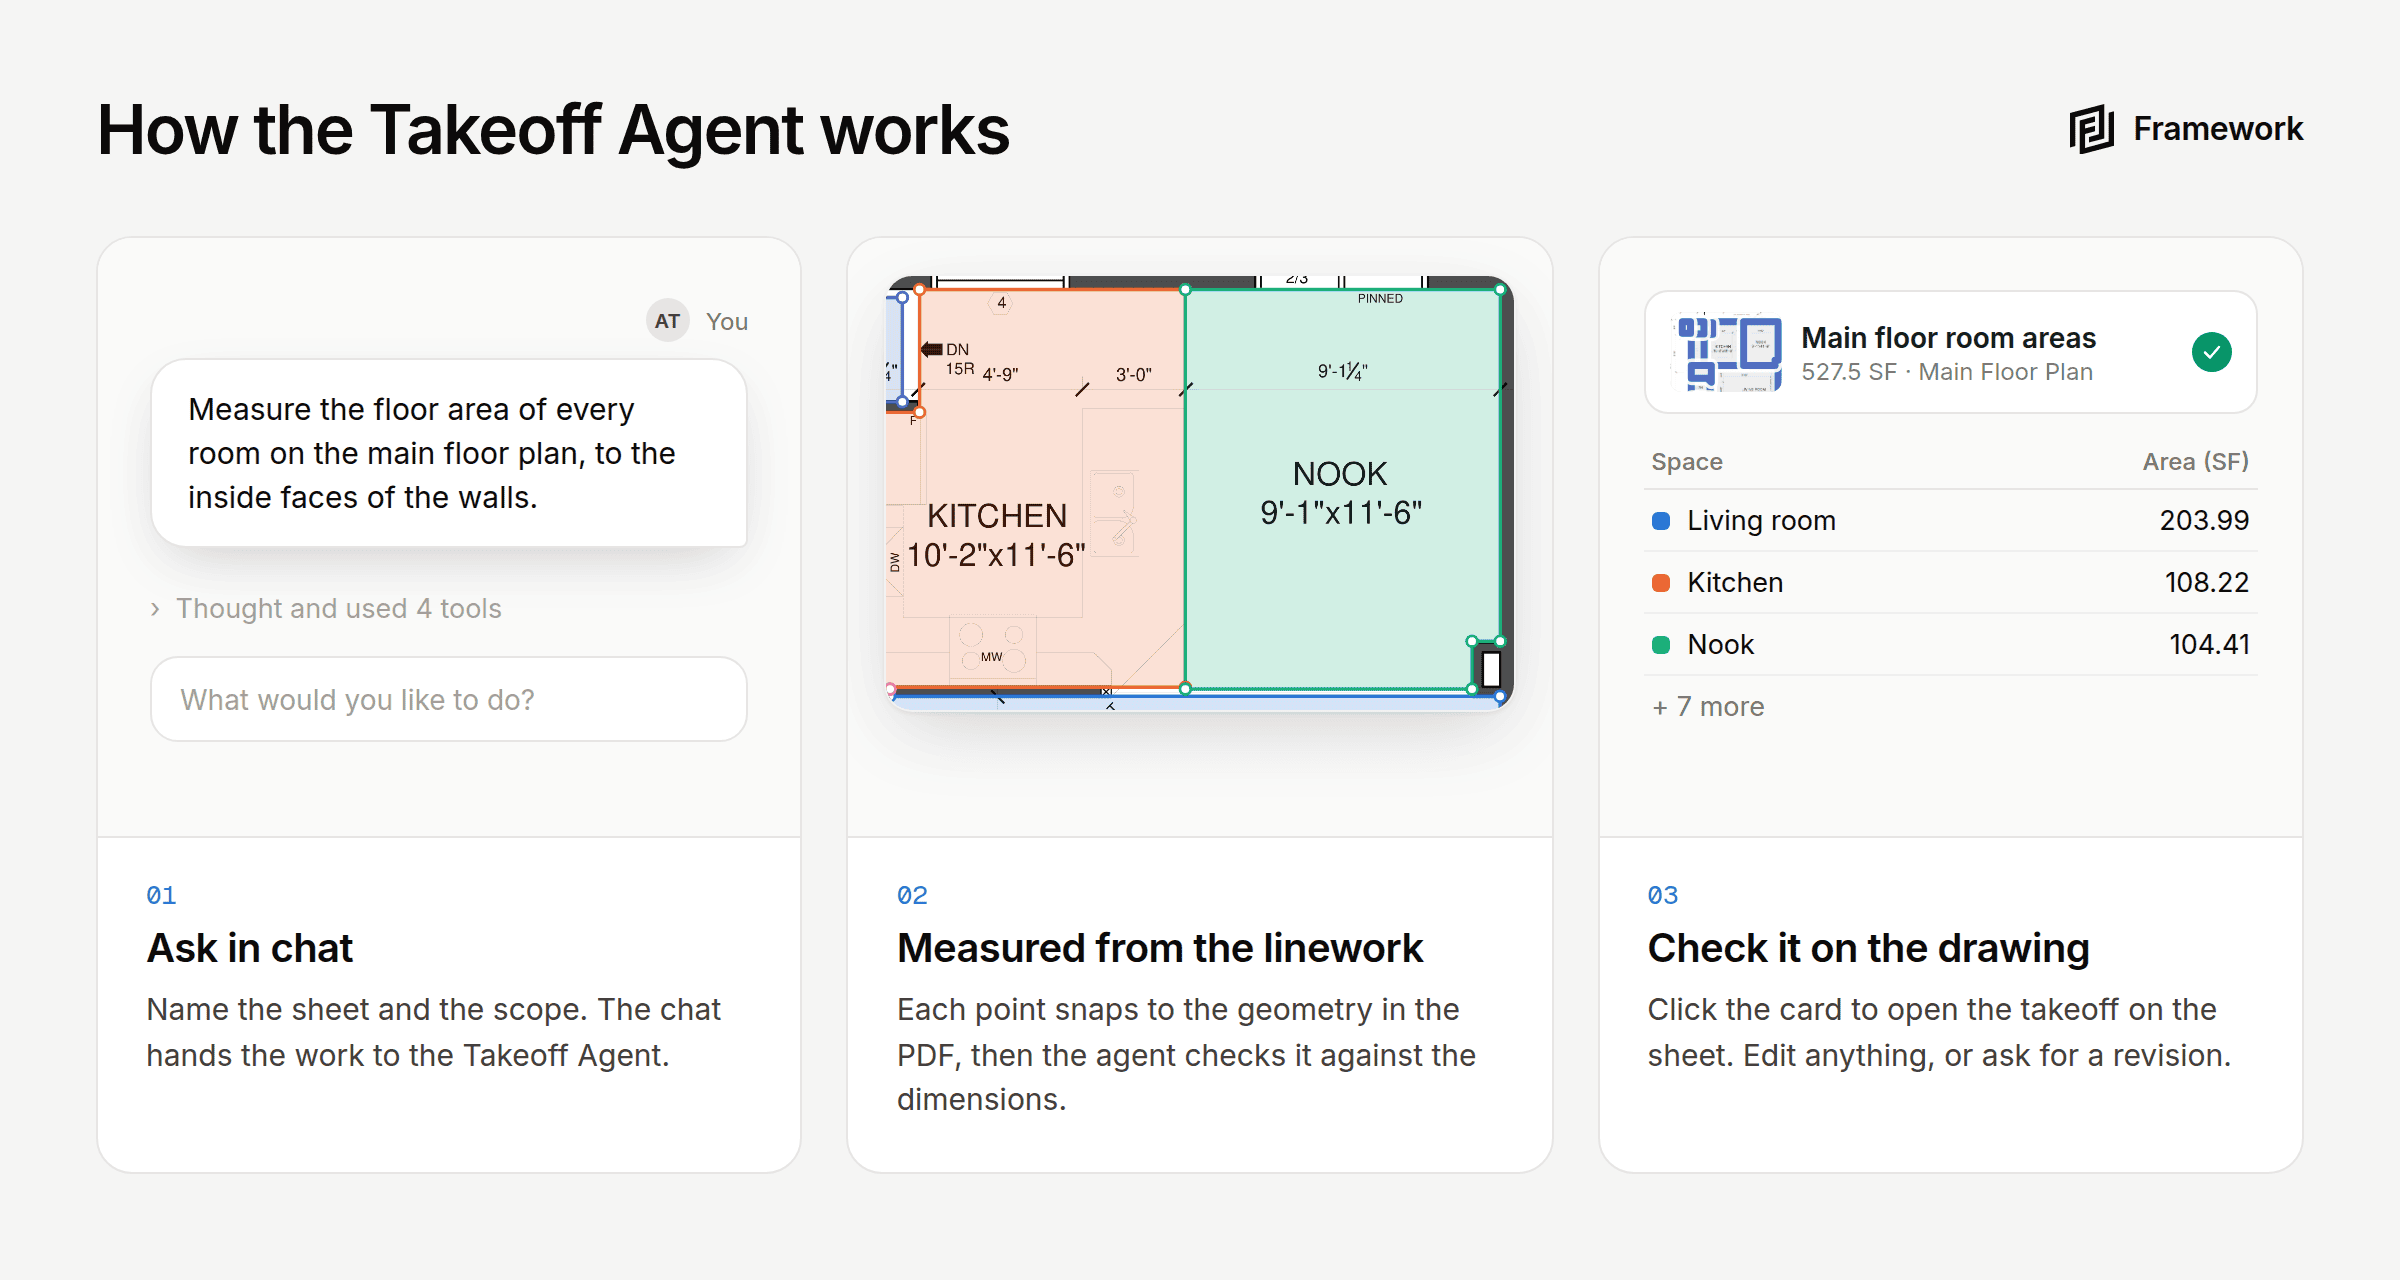
Now – when you ask in the chat for a takeoff or a measurement on your drawing, the chat hands the work to our specialized Takeoff Agent.
The Takeoff Agent has its own set of tools for reading your PDFs and placing points on the drawing. Each point is snapped to the linework in the PDF, so lengths and areas come from the geometry the designer drew. The results are added to your drawing as takeoffs you can open, check and edit in our editor.
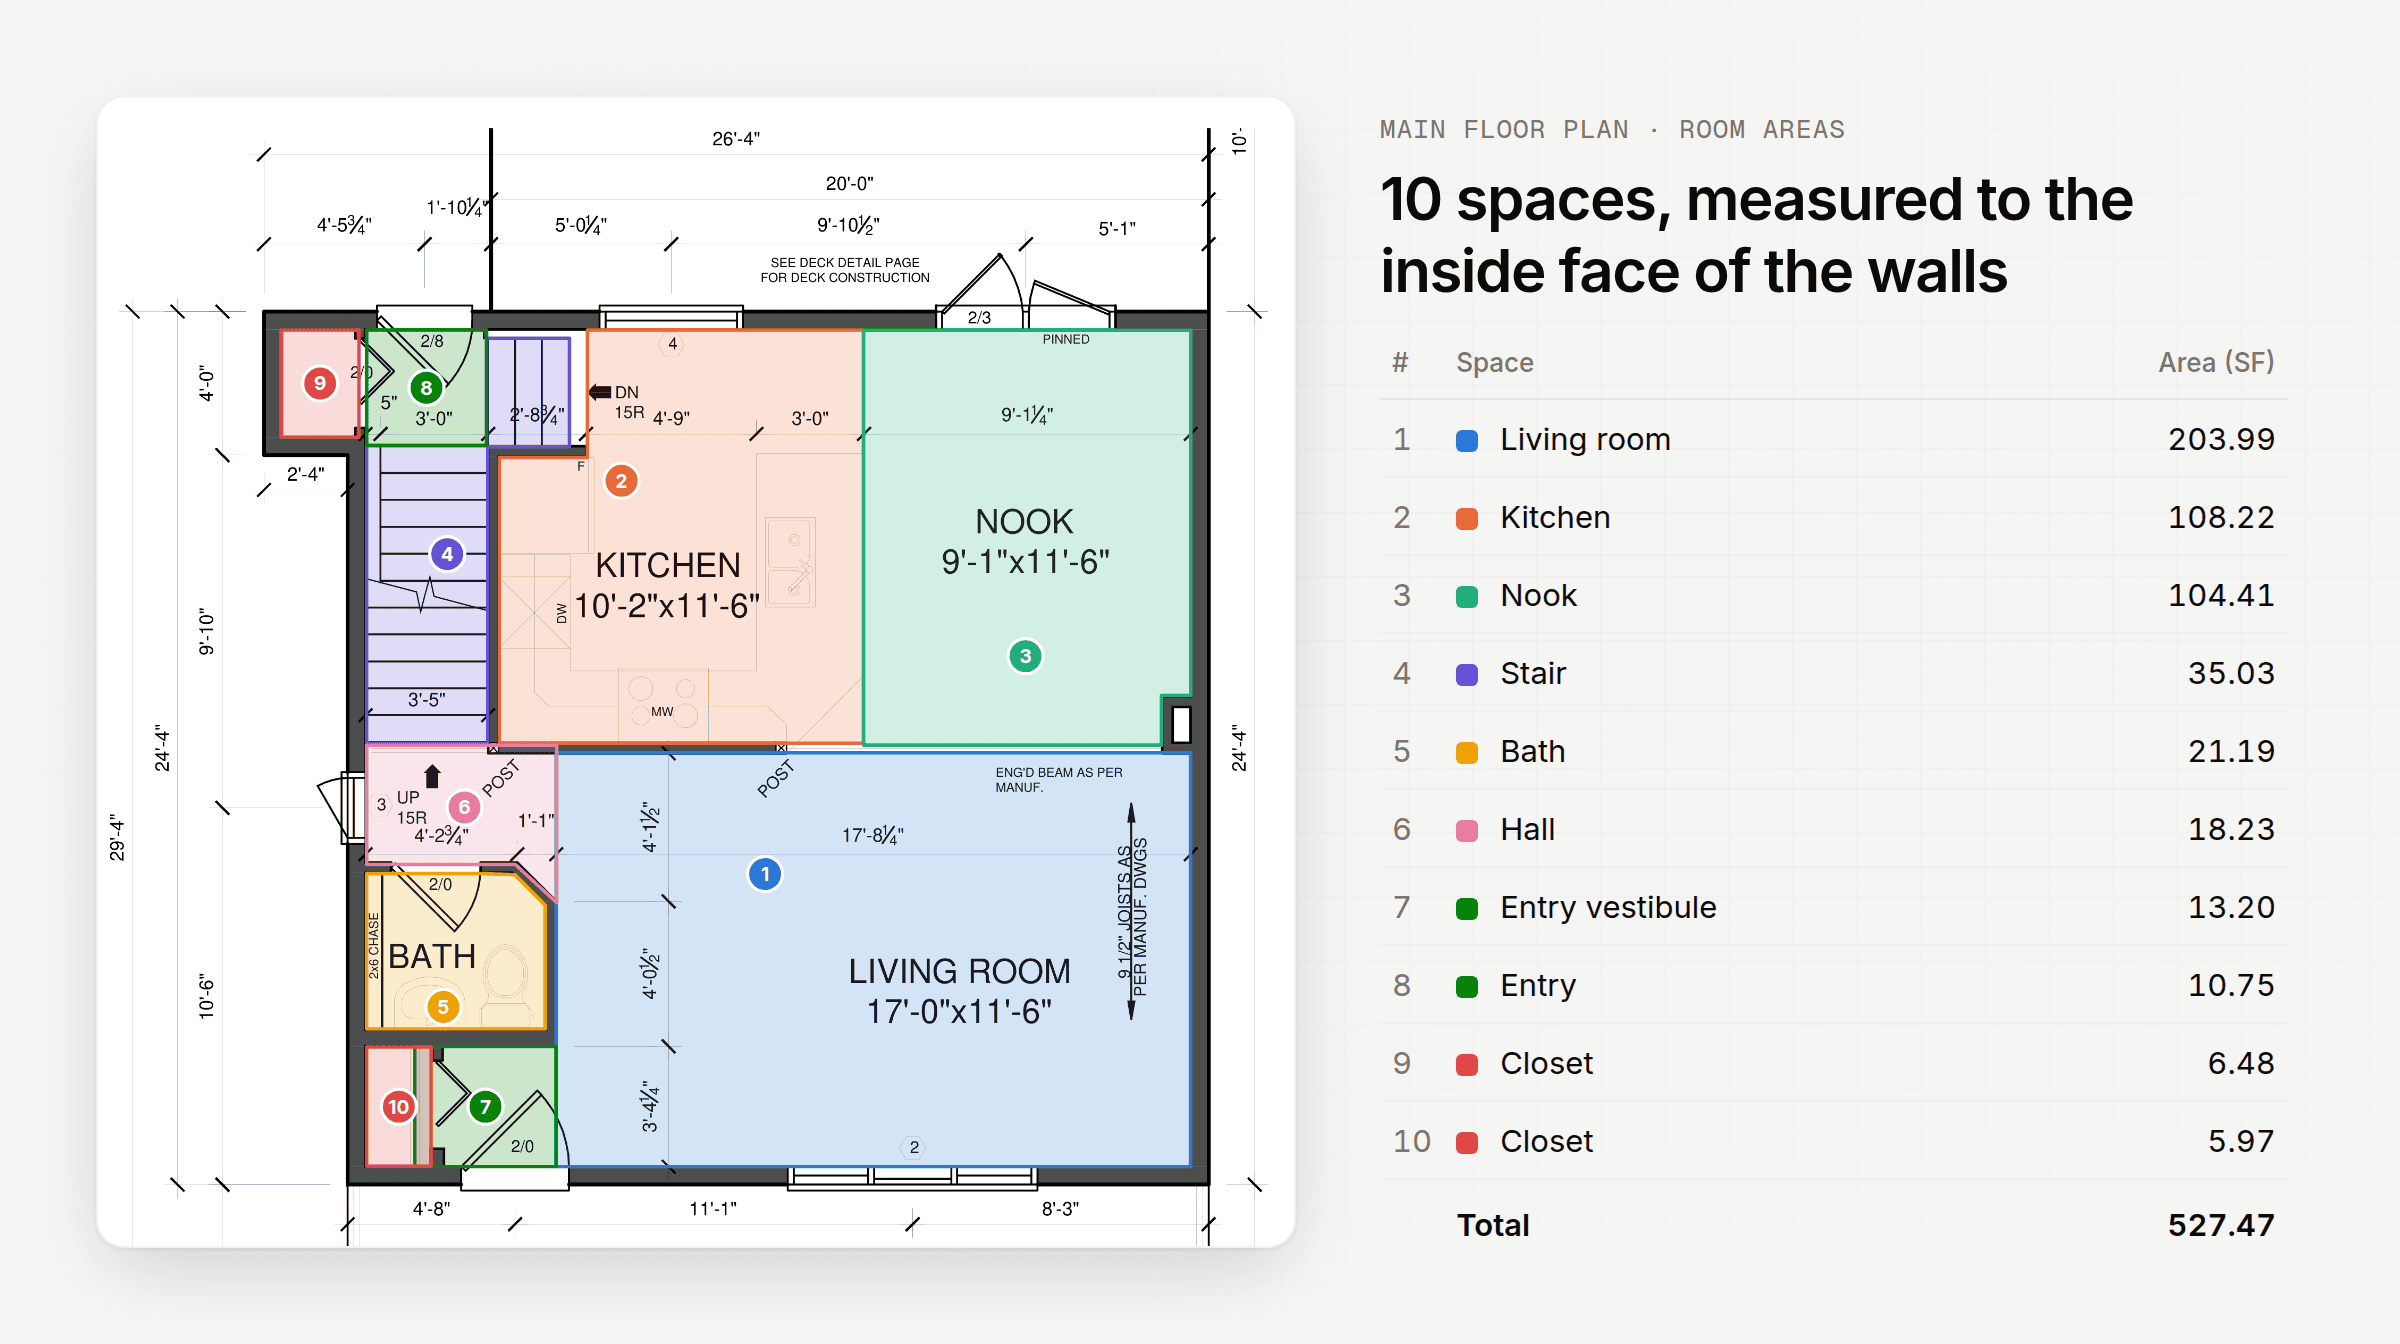
While it works, you can watch the takeoff draw in on a picture of the sheet right in the chat. When it’s done, the card turns into a single row with the totals – click it to open the sheet with the new takeoff on it. Before reporting back, the agent checks its results against the dimensions and room labels on the drawing and re-measures anything that doesn’t line up.
What types of takeoffs can I perform?
In development we’ve tested this on walls, room areas, exterior finishes, roofing, electrical, mechanical and structural scopes.
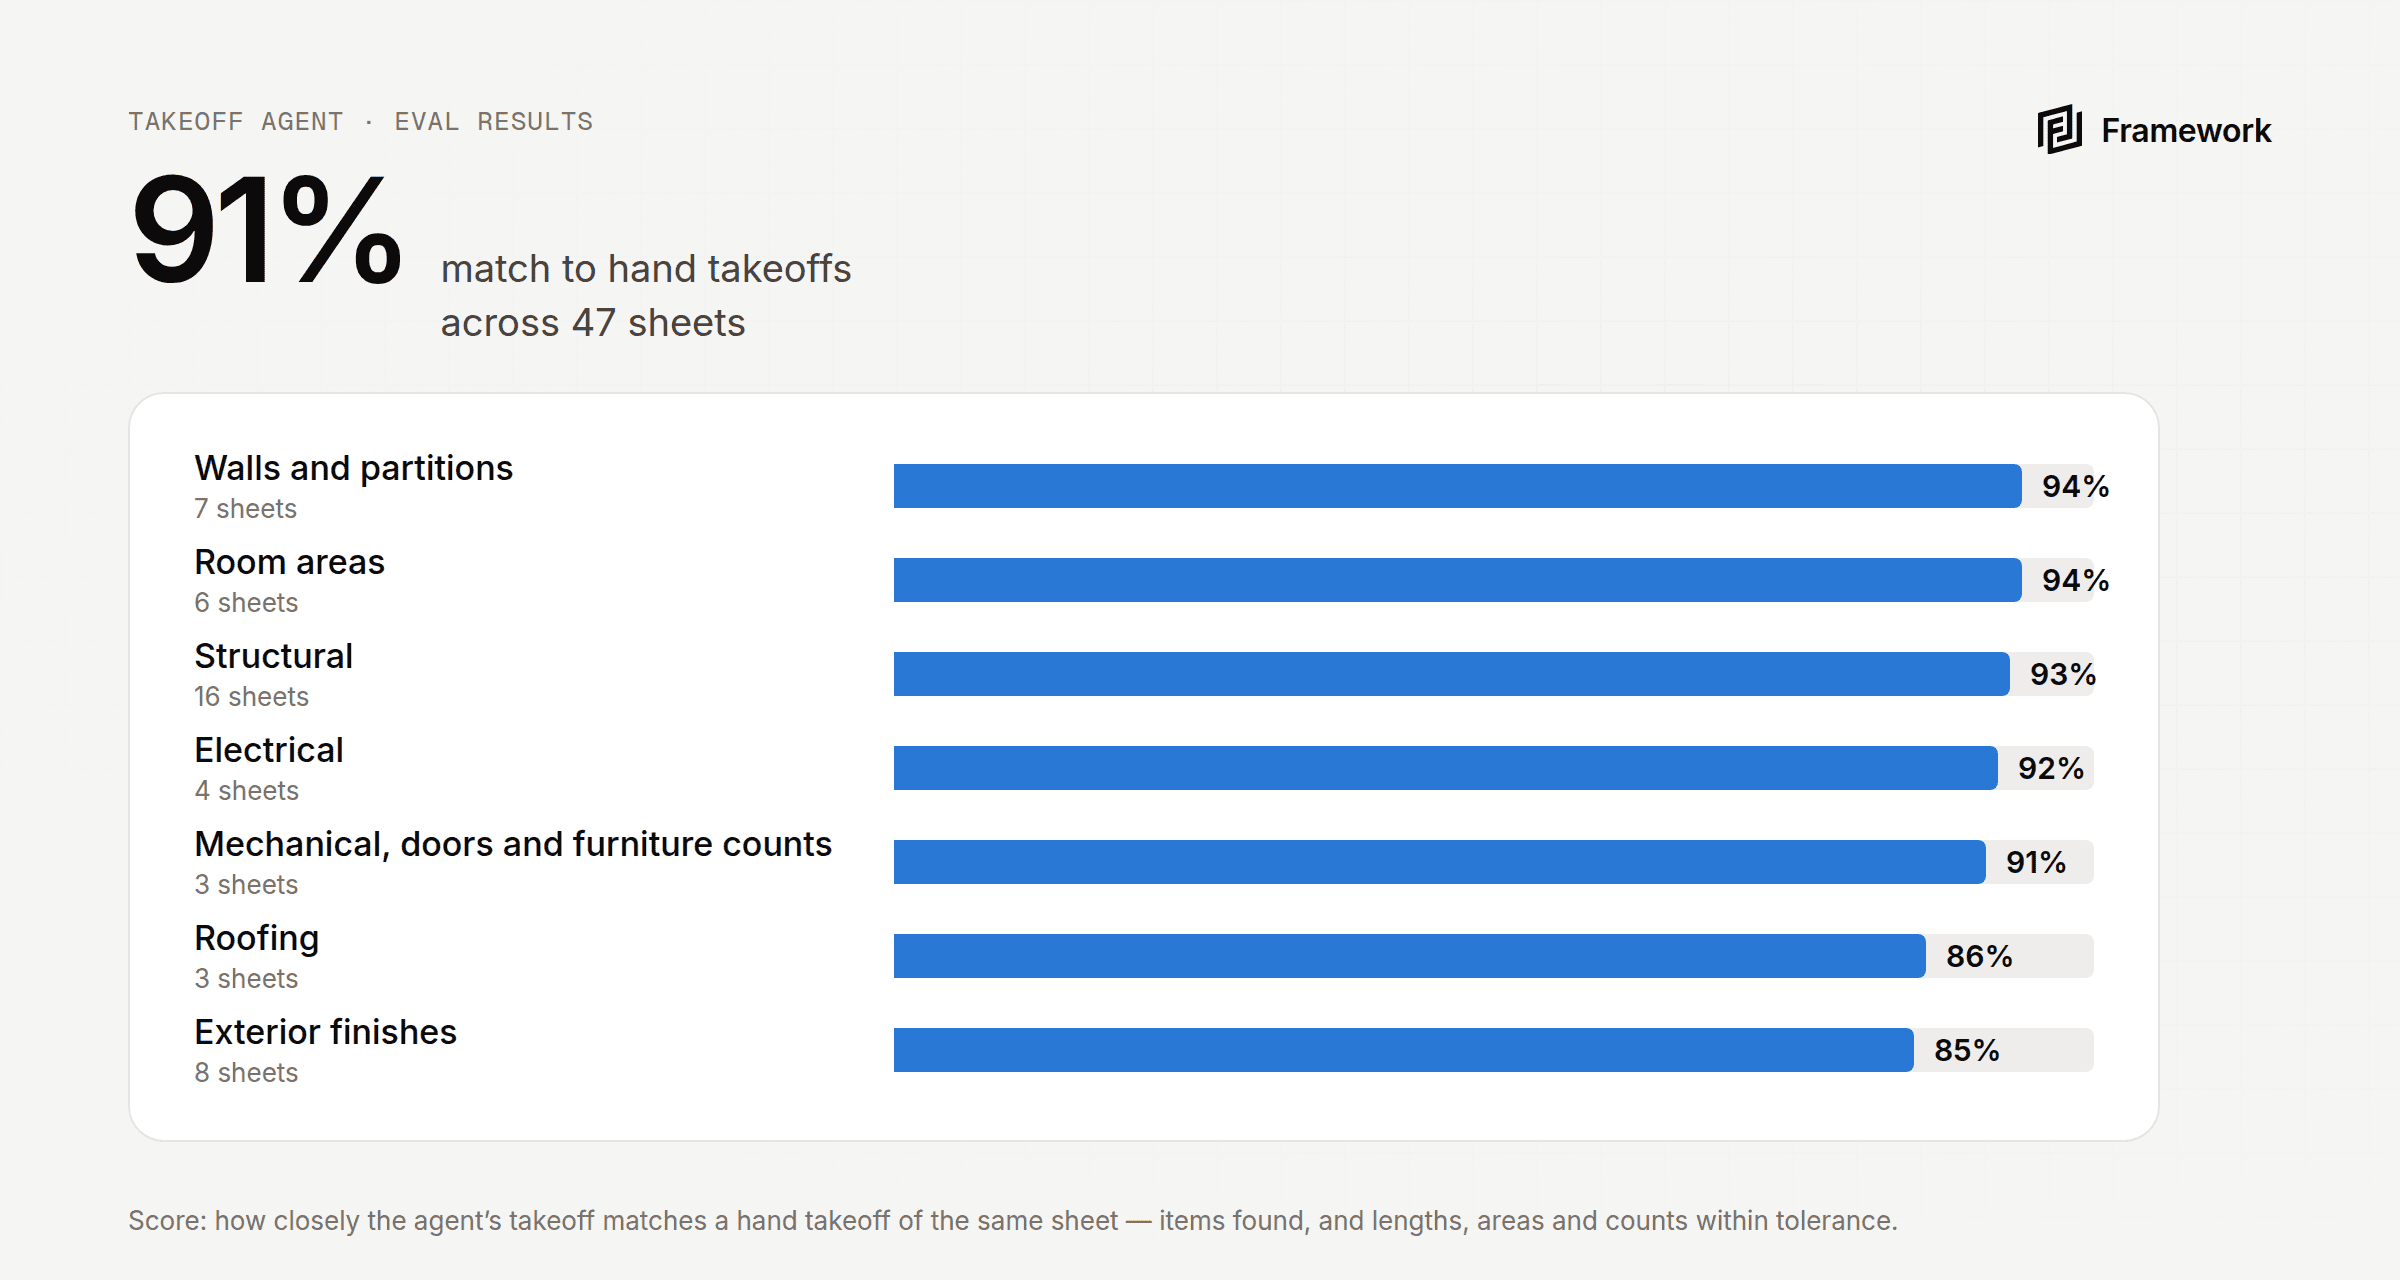
Results ultimately depend on how clear your drawings are. With that said, below is how the agent scored against our evals – 47 sheets we took off by hand, compared with the agent’s takeoff of the same sheet:
| Scope | Sheets | Score |
|---|---|---|
| Walls and partitions | 7 | 94% |
| Room areas | 6 | 94% |
| Structural (footings, beams, columns, precast) | 16 | 93% |
| Electrical (fixtures, devices, linear lights) | 4 | 92% |
| Mechanical, doors and furniture counts | 3 | 91% |
| Roofing | 3 | 86% |
| Exterior finishes (elevations) | 8 | 85% |
| Overall | 47 | 91% |
Score is how closely the agent’s takeoff matches the hand takeoff: items found, and lengths, areas and counts within tolerance.
With each takeoff, the agent tells you what it found, what it measured and how confident it is in each item.
As this feature is in beta, we recommend checking every takeoff the agent produces for accuracy.
How is this different from other “AI” takeoff software?
Other online “AI” takeoff software works by feeding your documents into a vision model. Vision models work by pattern recognition – they find what they were trained to find. That works in practice, but it’s limited to the data the model was trained on. A model trained heavily on commercial work will stumble on residential drawings, and on any scope it hasn’t seen before.
Our approach uses the AI’s broad understanding of construction documents to decide what to measure, then takes the exact geometry from the drawing itself. That gives it far more flexibility across scopes and drawing styles. The trade-off is that the agent can still misread a drawing in some cases, which is why every result comes back to you to review.
What are the limitations?
- Drawings need to be vector PDFs exported from CAD. Scanned or flattened sheets can’t be measured – the agent will tell you when that’s the case.
- Lengths and areas need a scale. If a sheet has no scale note, calibrate it first, otherwise the values come back in pixels.
- Long repeated members like joists are the hardest items to count today.
- Name the spaces you want. “Every room” is read as every labelled room – ask for stairs, halls and closets if you want them included.
Getting Started
- Upload your drawings to a project
- Open a chat and ask for the takeoff, naming the sheet and the scope
- Click the takeoff card in the chat to check the result on the drawing
- Ask for corrections, or ask it to build your estimate from the quantities
As always – if there are any questions please reach out directly at hello@framework.construction
Framework is the AI-powered construction platform that helps you find information, measure quantities, estimate costs, schedule work, and manage your projects — all from the documents you already have.